
Open House Sat, Sep 26th 02:00 PM - 04:00 PM
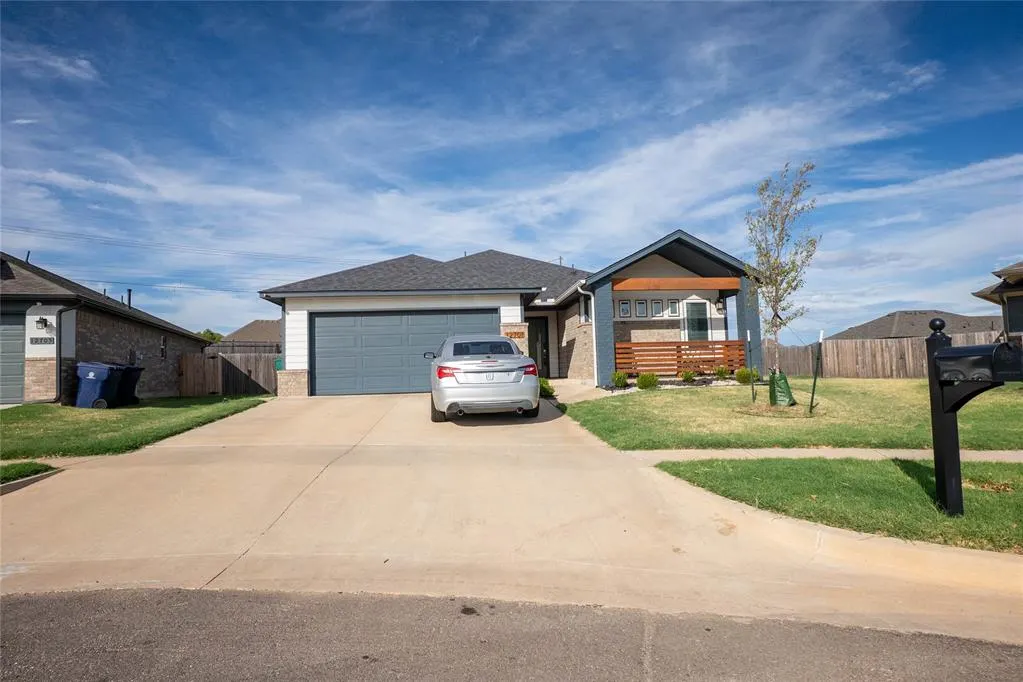
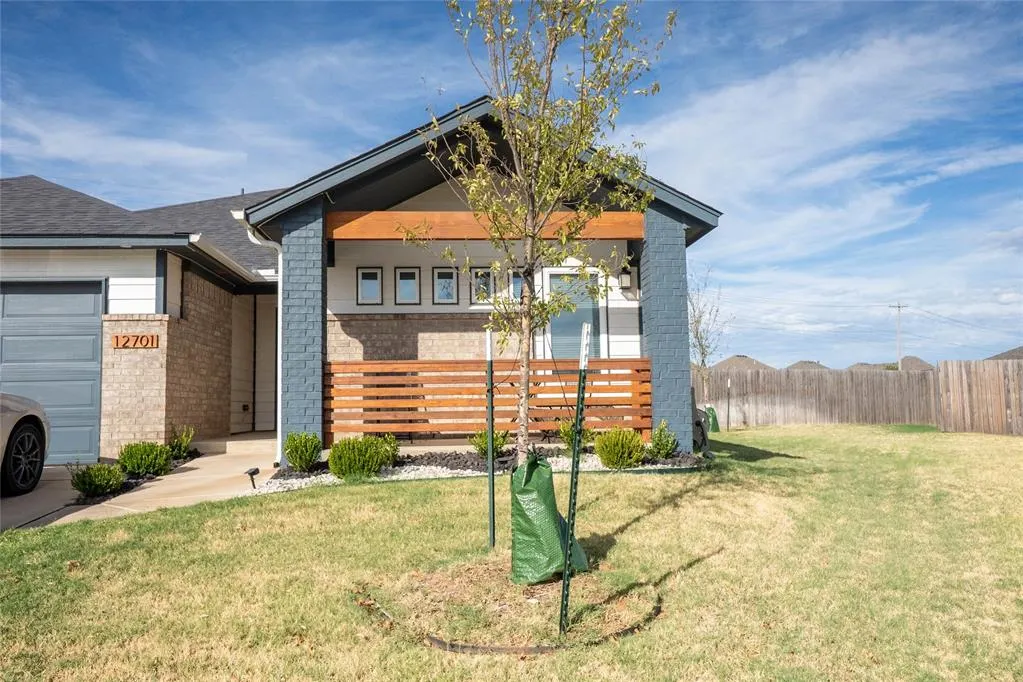
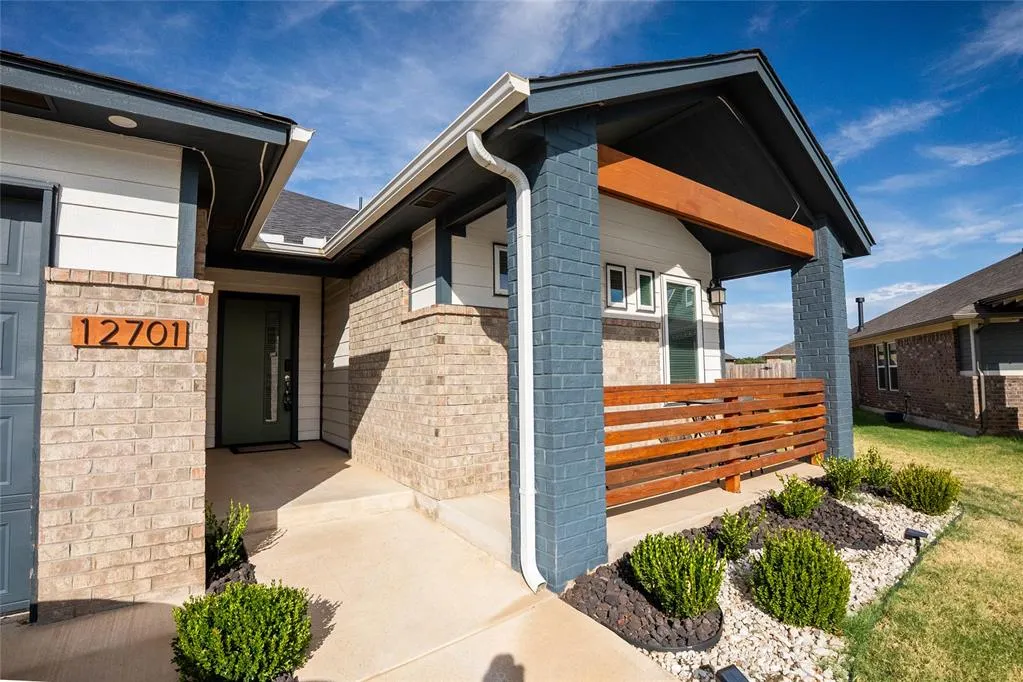
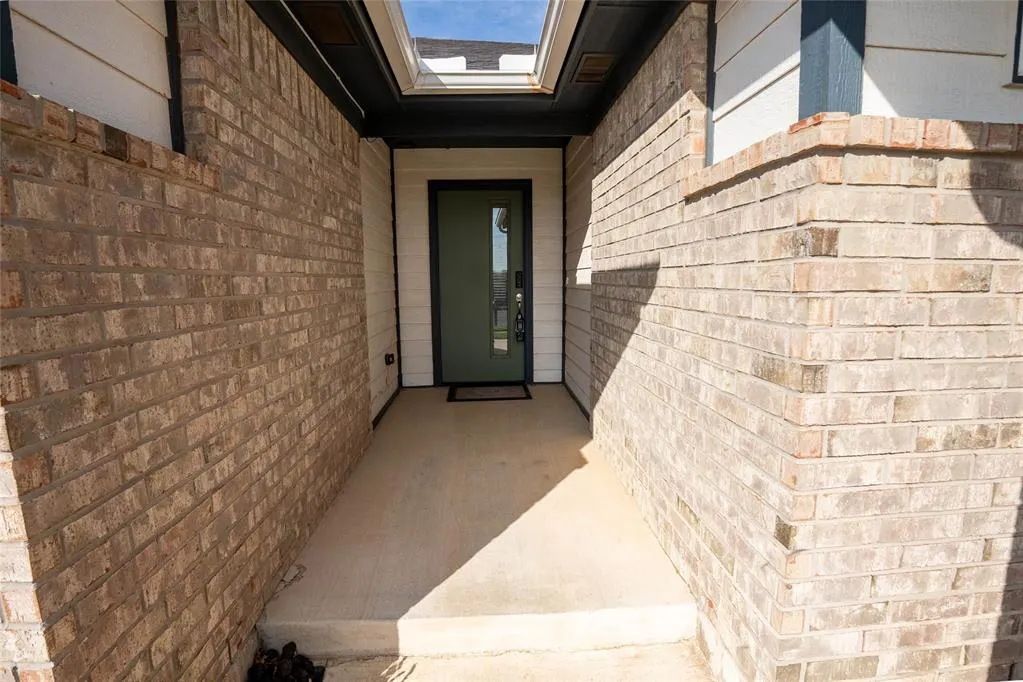



Address
12701 Nw 4th Street, Yukon, OK
Price
$ 365,900
Property Attributes
- MLS#1240769
- TypeSingle Family
- Listing Status Active
- CountyCANADIAN
- CityYukon
- NeighborhoodSkyline Trails Add Sec 7
- Zip73099
- StyleContemporary,Modern
- Year Built2023
- Price$ 365,900
- Bedrooms4
- Full Bathrooms2
- Half Bathrooms1
- Sqr Footage2154
- Lot Size0.2954 Acres
Data Source:
Oklahoma City Metro MLS (OKCAR)
Property Description
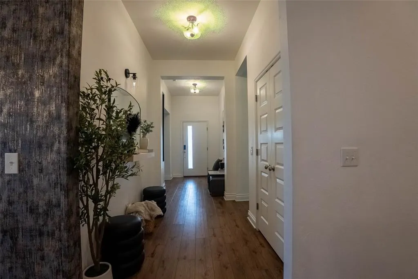
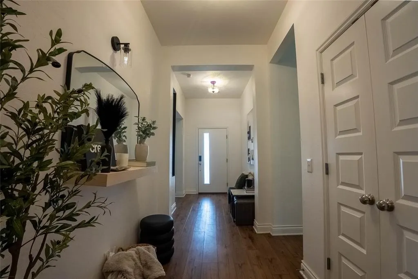
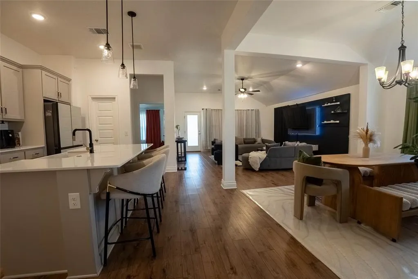
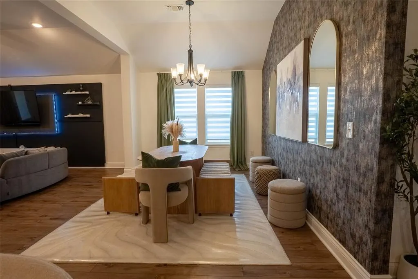
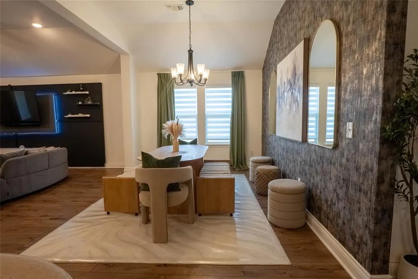
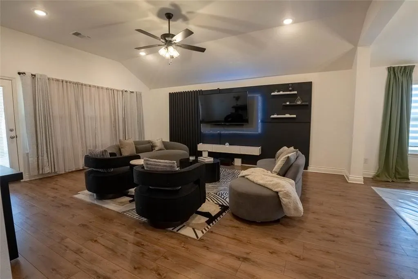
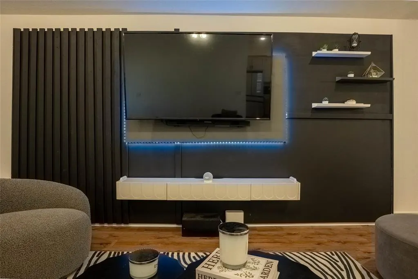
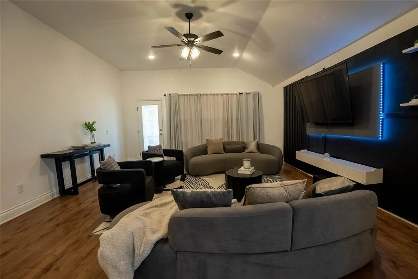
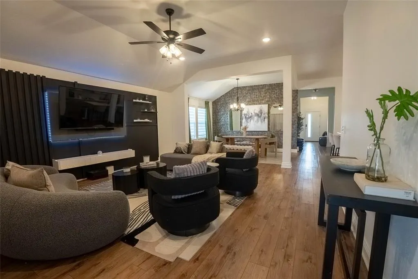
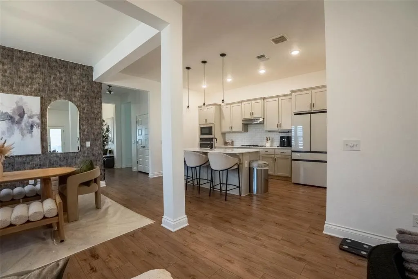
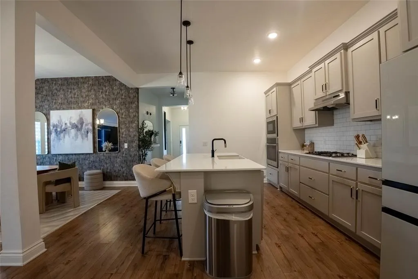
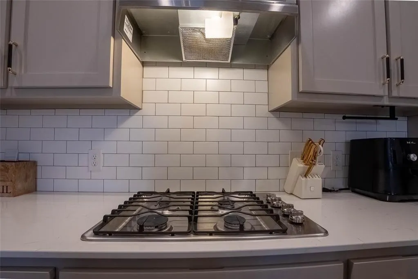
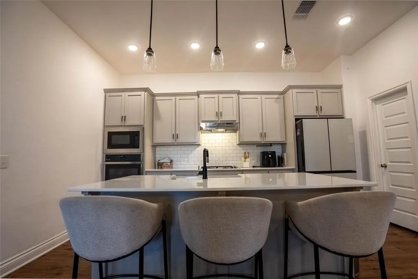
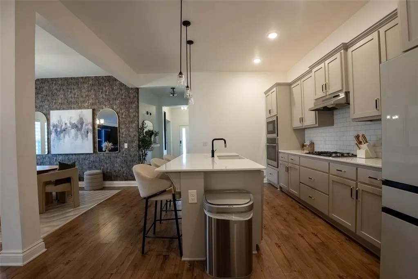
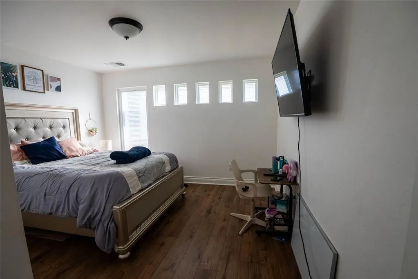
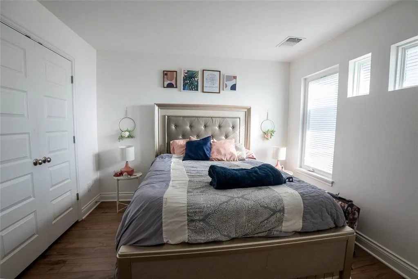
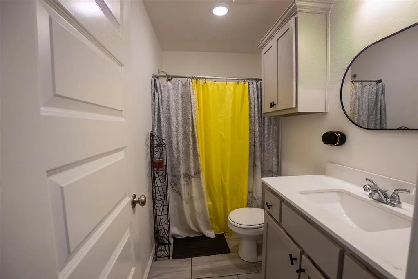
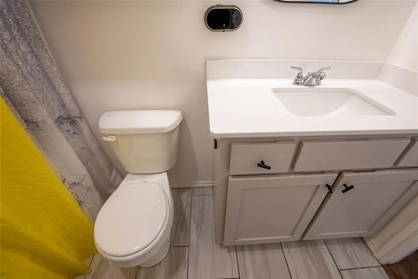
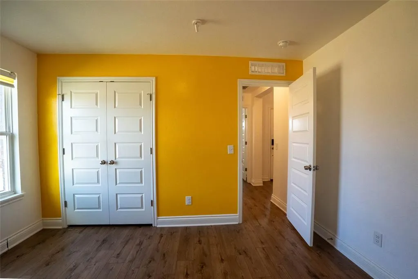
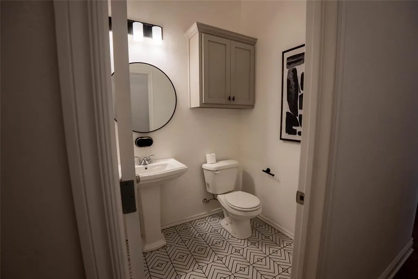
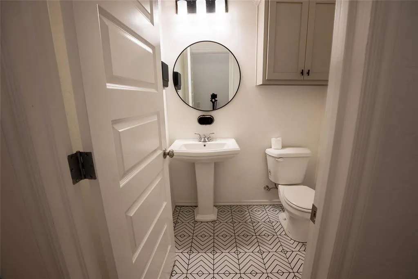
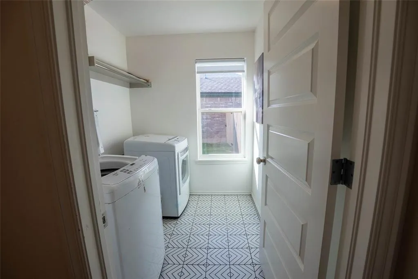
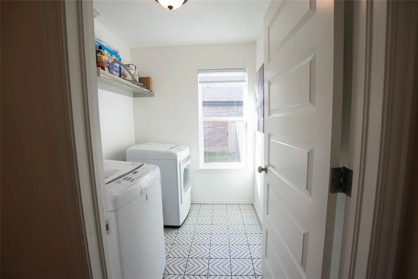
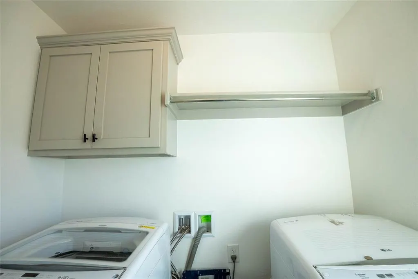
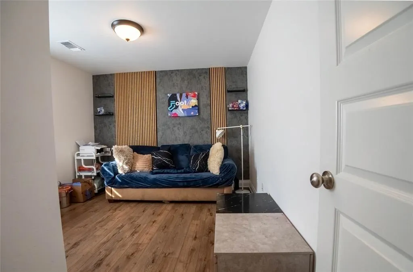
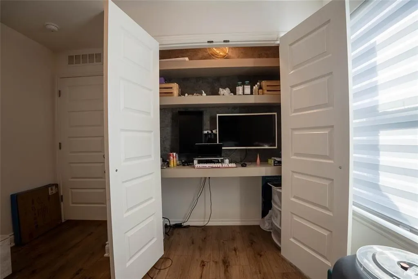
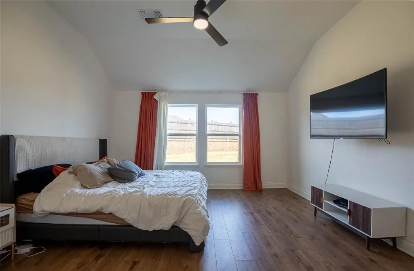
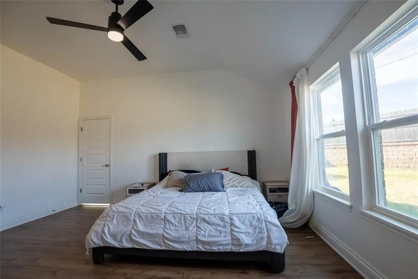
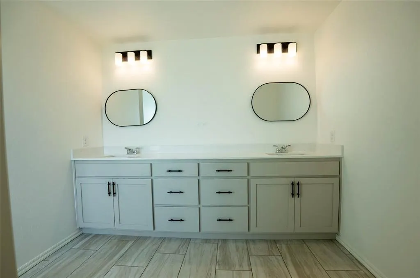
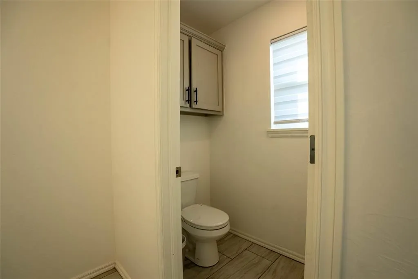
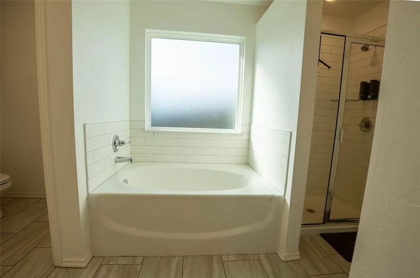
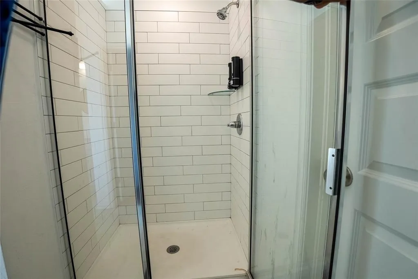
Your new home awaits! Step inside the inviting entryway that opens up to endless style and comfort. This 4bed/2.5 bath modern beauty features custom wood cabinets, stainless steal appliances, built-in microwave, quartz countertops, oversized island with sink and black/gold hardware, pendant lighting, walk-in pantry, utility room w/storage, media wall in living area, security camaras, extended garage and 5 star energy efficiency. The spacious primary suite offers your very own relaxing escape, with it's dual vanities, sleek mirrors, tiled walk-in shower, free standing tub, large closet, and modern hardware/lighting throughout. While the 3 additional bedrooms each provide unique touches of color, comfort and flexibility for family, guests, home school or office. Step out back to enjoy it's covered patio, extra extended pergola with sun shades/curtains, mounted TV and lightning, all surrounded by a large fully fence yard with a shed for storage. Conveniently located and move in ready. Come see all this home has to offer!
| Elementary School | Middle School | High School |
|---|---|---|
| Mustang Creek ES | Mustang North MS | Mustang HS |
| Price History | |
|---|---|
| 9/25/2026 | Listed $365,900 |
General Features
| Heating | Natural Gas |
|---|---|
| Cooling | Electric |
| Utilities | Cable Available,Electricity Available,Natural Gas Available,High Speed Internet,Public |
| Possession | Funding |
| Roof | Composition |
| Appliances | Dishwasher,Disposal,Microwave |
| HOA Fee | 175 |
| Garage Spaces | 2 |
| Association Fee Includes | Common Area Maintenance |
| Architectural Style | Contemporary,Modern |
| Construction Materials | Brick & Frame |
| Year Built | 2023 |
| Township | T12N |
| Property Subtype | Single Family Residence |
| County | Canadian |
| Property Type | Residential |
| Full Baths | 2 |
| Status | Active |
| Directions | From I-40,take Garth Brooks Blvd exit and go south. Take a left on Reno and Skyline will be just to your left. From Nest Dr. turn left onto NW 4th Terr,then right onto NW 4th St. |
| High School | Mustang HS |
| City | Yukon |
| Disclosures | Yes |
| High School District | Mustang |
| Lot Size Square Feet | 12868 |
| Elementary School | Mustang Creek ES |
| Home Warranty Y/N | Yes |
| Middle/Junior High School | Mustang North MS |
| Builder Name | Ideal Homes |
| Standard Status | Active |
| Tax Lot | 18 |
Interior Features
| Interior Amenities | Ceiling Fan(s),Combo Woodwork,Stained Wood |
|---|---|
| Flooring | Laminate,Tile |
| Fireplace Features | Other |
| Half Baths | 1 |
| Total Bedrooms | 4 |
| LivingAreaSource | Plans |
| Total Baths | 3 |
Exterior Features
| Exterior Amenities | Rain Gutters |
|---|---|
| Fencing | Wood |
| Parking Features | Concrete |
| Lot Features | Interior Lot |
| Foundation Details | Slab |
| Lot Size Acres | 0.2954 |
Amenities
- Foreclosure
- Views
- Short Sale
- New Construction
- Adult 55+
- Lease To Own
- No HOA Fees
- Furnished
- Primary On Main
- Air Conditioning
- Seller Finance
- Green
- Fixer Upper
- Horse
- Golf
- Fireplace
- Deck
- Garage
- Basement
- Pool
Property vs Single Family Average in 73099
Price
Year Built
 Copyright© 2026 MLSOK, Inc. listing content is believed to be accurate but is not guaranteed. Subject to verification by all parties. The listing information being provided is for consumers personal, non?commercial use and may not be used for any purpose other than to identify prospective properties consumers may be interested in purchasing. This listing data is copyrighted and may not be transmitted, retransmitted, copied, framed, repurposed, or altered in any way for any other site, individual
 Lawton Board of Realtors® All information deemed reliable but not guaranteed. All properties are subject to prior sale, change or withdrawal. Neither listing broker(s) or information provider(s) shall be responsible for any typographical errors, misinformation, misprints and shall be held totally harmless. Listing(s) information is provided for consumer's personal, non-commercial use and may not be used for any purpose other than to identify prospective properties consumers may be interested
